
Waterfront











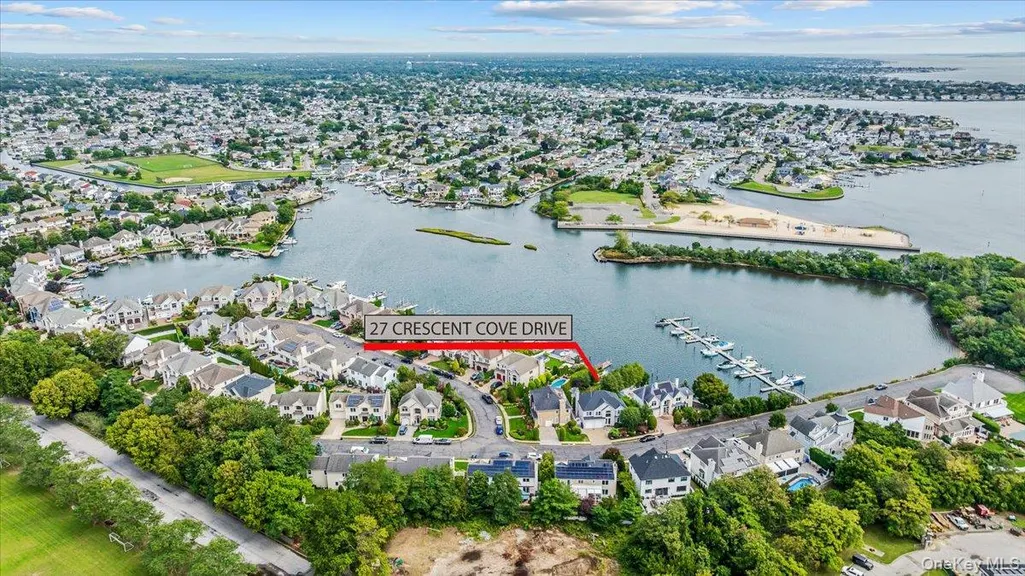
Address
27 Crescent Cove Drive, Seaford, NY
Price
$ 1,499,988
Property Attributes
- MLS#1054757
- TypeSingle Family
- Listing Status Active
- CountyNASSAU
- CitySeaford
- NeighborhoodCrescent Cove
- Zip11783
- StyleColonial
- Year Built2002
- Taxes$ 21754
- Price$ 1,499,988
- Bedrooms3
- Full Bathrooms2
- Half Bathrooms1
- Sqr Footage2607
- Lot Size0.14 Acres
Data Source:
Listings courtesy of OneKey® MLS as distributed by MLS GRID
Property Description
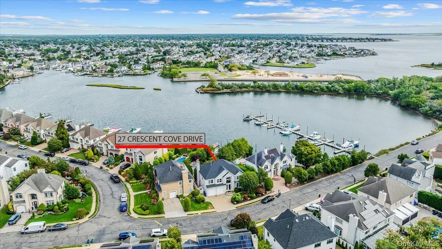
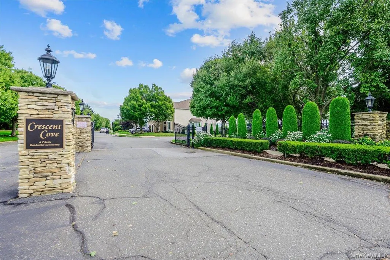
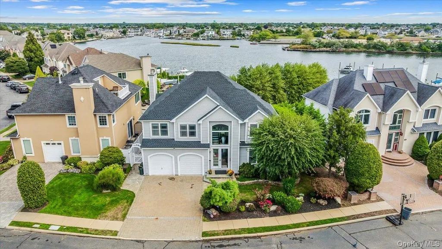
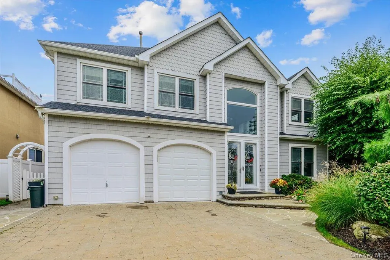
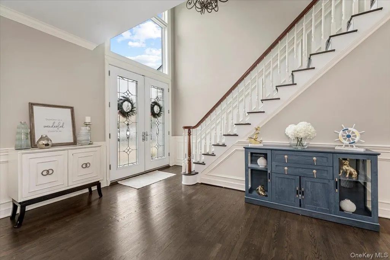
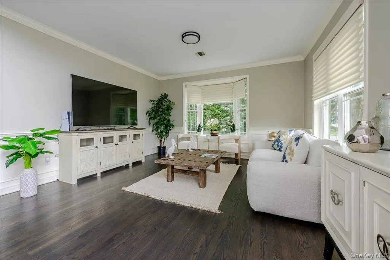
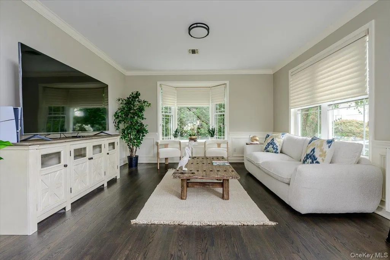
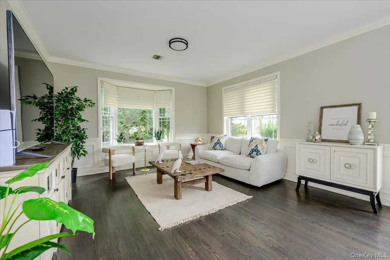
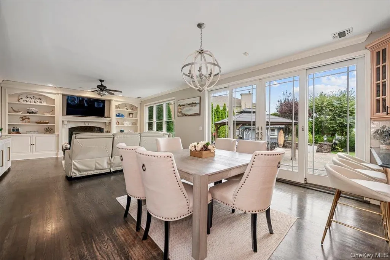
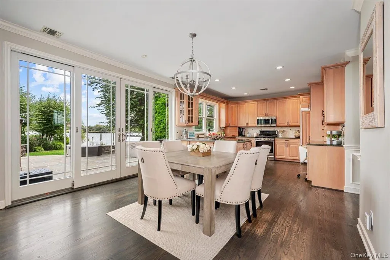
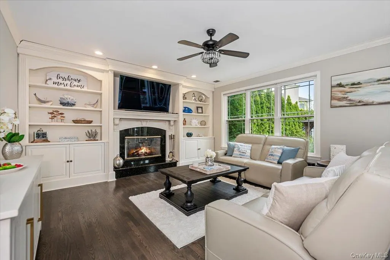
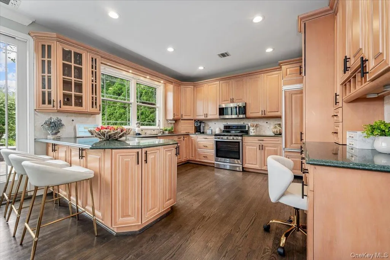
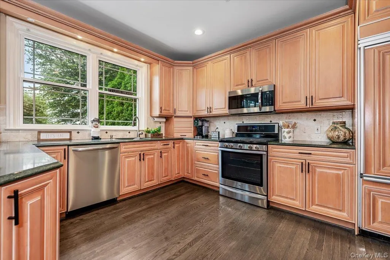
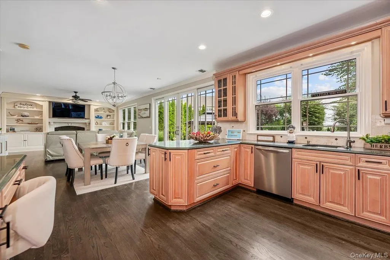
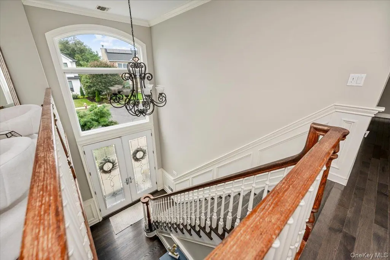
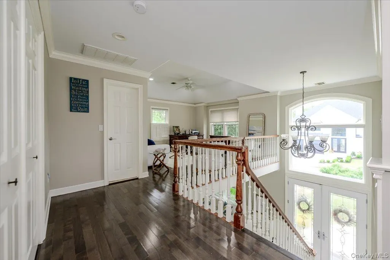
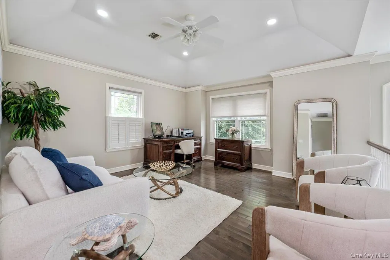
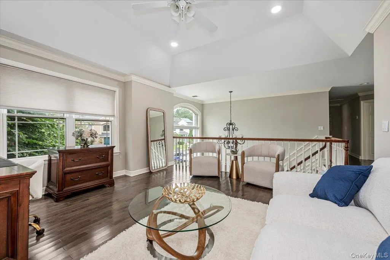
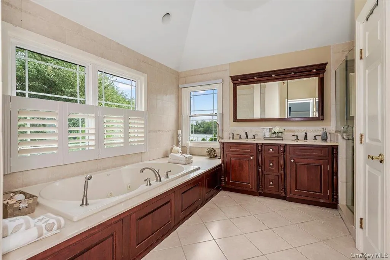
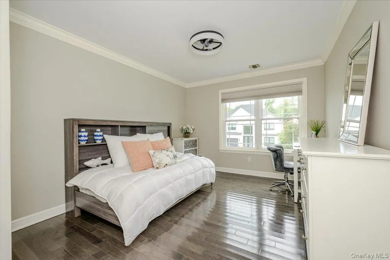
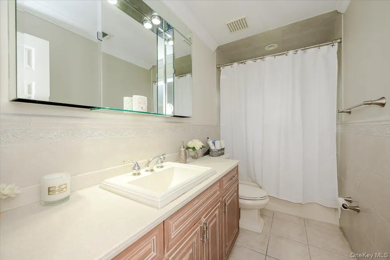
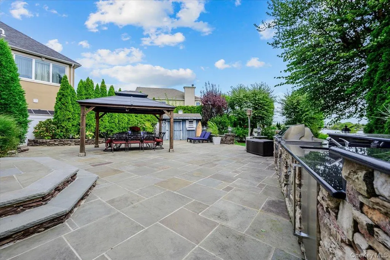
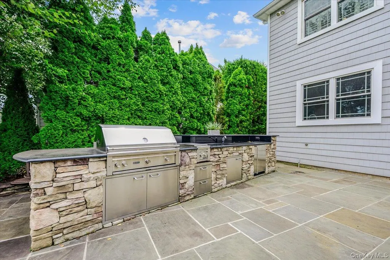
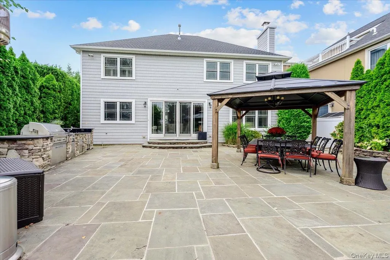
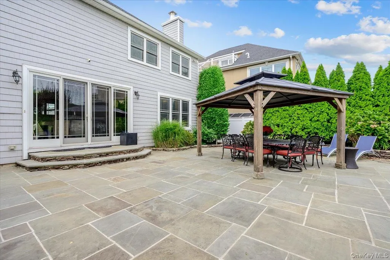
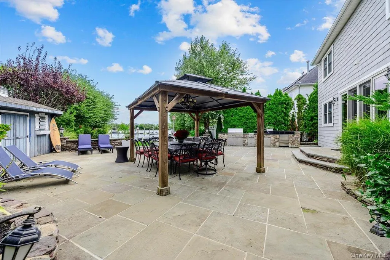
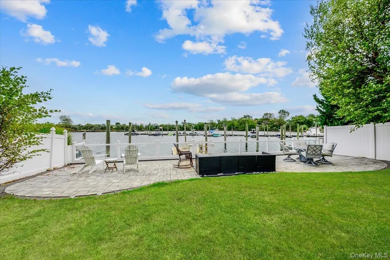
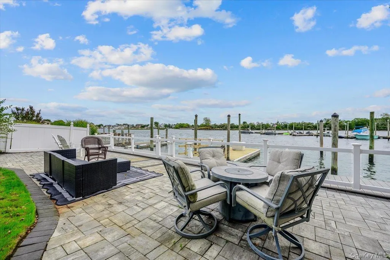
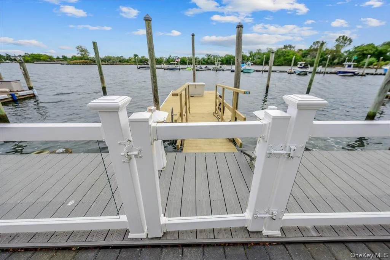
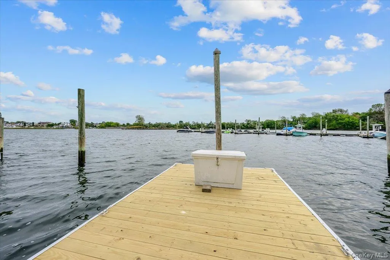
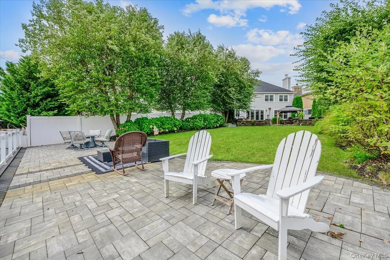
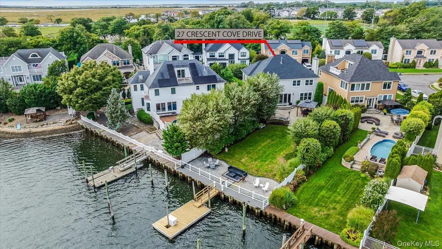
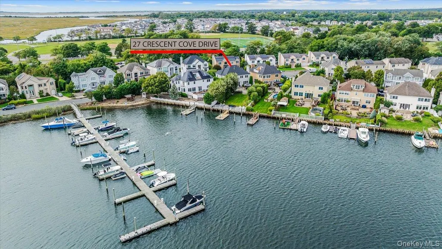
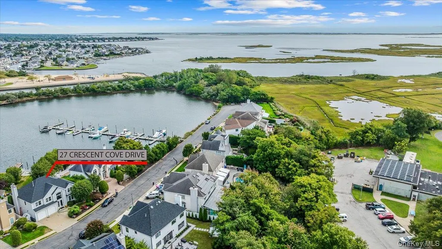
Welcome to the waterfront lifestyle at Crescent Cove, where spectacular water views and boating are part of everyday life! Located within this gated waterfront community and set along a protected cove, this beautiful home offers an incredible setting for living, entertaining and enjoying life on the water. Inside, sun-filled spaces showcase water views, wood floors, a fireplace and custom details throughout. The large primary en-suite offers a private retreat, while the spacious second-floor loft provides flexible additional living space and can easily be converted to a fourth bedroom. Step outside and this home truly comes alive. The expansive stone patio creates an incredible outdoor entertaining space with a covered dining area, built-in outdoor kitchen with granite countertops, lush landscaping and a clear-view fence that keeps the water views front and center. Continue down toward the water to the additional patio and new private dock with dockage for two boats, bringing the boating lifestyle right to your own backyard. Whether dining outdoors, entertaining by the water, heading out for a day of boating or simply relaxing and taking in the view, this backyard was made for waterfront living. Major improvements include a new roof and dock in 2026, two-zone central air and gas furnace, professionally waterproofed crawl space and freshly painted interior. Morning coffee overlooking the cove, afternoons on the water and evenings dining outdoors, this is the Crescent Cove lifestyle!
| Elementary School | Middle School | High School |
|---|---|---|
| Seaford Harbor School Elementary School | Seaford Middle School | Seaford Senior High School |
| Price History | |
|---|---|
| 9/25/2026 | Listed $1,499,988 |
General Features
| Sewer | Public Sewer |
|---|---|
| Heating | Natural Gas |
| Cooling | Central Air |
| Utilities | Electricity Connected,Natural Gas Connected,Sewer Connected,Water Connected |
| Appliances | Dishwasher,Dryer,Gas Range,Microwave,Refrigerator,Washer,Gas Water Heater |
| HOA Fee | 2400 |
| Garage Spaces | 2 |
| Association Fee Includes | Common Area Maintenance,Grounds Care,Snow Removal |
| Patio/Porch Features | Patio |
| Architectural Style | Colonial |
| Security Features | Gated Community |
| Construction Materials | Frame,Vinyl Siding |
| Exclusions | None |
| Year Built | 2002 |
| View | Water |
| Property Subtype | Single Family Residence |
| Tax Year | 2026 |
| Parcel Number | 2089-65-276-00-0027-0 |
| Waterfront Features | Waterfront |
| Assoc Fee Paid Per | Annually |
| County | Nassau County |
| Property Type | Residential |
| Association Amenities | None |
| HOA | Yes |
| Subdivision Name | Crescent Cove |
| Garage Y/N | Yes |
| Other Structures | Shed(s) |
| Total Rooms | 8 |
| Full Baths | 2 |
| Directions | Merrick Rd To South Seamans Neck Rd To Marina Park Dr To Crescent Cove Ct,Quick Right On Crescent Cove Dr. |
| High School | Seaford Senior High School |
| City | Hempstead |
| Disclosures | Seller Property Disclosure |
| Association Name | Crescent Cove Homeowners Association |
| Senior Community Y/N | No |
| High School District | Seaford |
| Carport Y/N | No |
| Elementary School | Seaford Harbor School |
| Property Attached Y/N | No |
| Tax Annual Amount | 21754 |
| Middle/Junior High School | Seaford Middle School |
| Property Condition | Actual |
| Additional Parcels Y/N | No |
| Virtual Tour | https://tours.requesttours.com/27-Crescent-Cove-Dr/idx |
| Building Area Units | Square Feet |
| Standard Status | Active |
| Middle/Junior School District | Seaford |
| Elementary School District | Seaford |
| Tax Assessed Value | 808 |
| PostalCity | Seaford |
| AttributionContact | 516-865-1800 |
| Listing Appliances | Dishwasher, Dryer, Gas Range, Microwave, Refrigerator, Washer, Gas Water Heater |
Interior Features
| Interior Amenities | Crown Molding,Eat-in Kitchen,Entertainment Cabinets,Entrance Foyer,Pantry,Primary Bathroom,Soaking Tub |
|---|---|
| Basement | Crawl Space |
| Flooring | Tile,Wood |
| Total Fireplaces | 1 |
| Fireplace Features | Family Room,Gas |
| Basement Features | Crawl Space |
| Basement (Y/N) | No |
| Fireplace Y/N | Yes |
| Half Baths | 1 |
| Total Bedrooms | 3 |
| Eat-in Kitchen | Yes |
| Total Baths | 3 |
| General Features | Crown Molding,Eat-in Kitchen,Entertainment Cabinets,Entrance Foyer,Pantry,Primary Bathroom,Soaking Tub |
| Entrance Foyer | Yes |
Exterior Features
| Exterior Amenities | Dock,Gas Grill,Mailbox |
|---|---|
| Fencing | Back Yard,Vinyl |
| Parking Features | Attached,Driveway,Garage,Garage Door Opener,On Street |
| Water Source | Public |
| Inclusions | All appliances,lighting,patio pavilion |
| Parking Features | Attached, Driveway, Garage, Garage Door Opener, On Street |
| Foundation Details | Concrete Perimeter |
| Spa | No |
| Waterfront Y/N | Yes |
| Horse Y/N | No |
| General Features Ext. | Dock,Gas Grill,Mailbox |
Amenities
- Foreclosure
- Views
- Short Sale
- New Construction
- Adult 55+
- Lease To Own
- No HOA Fees
- Furnished
- Primary On Main
- Air Conditioning
- Seller Finance
- Green
- Fixer Upper
- Horse
- Golf
- Fireplace
- Deck
- Garage
- Basement
- Pool
Property vs Single Family Average in 11783
Price
Taxes
Year Built
 OneKey® MLS required Copyright, Source of Data and Disclaimer for IDX display
Information Copyright 2026, OneKey® MLS. All Rights Reserved.
The source of the displayed data is either the property owner or public record provided by non-governmental third parties. It is believed to be reliable but not guaranteed. This information is provided exclusively for consumers' personal, non-commercial use.
The data relating to real estate for sale on this website comes in part from the
OneKey® MLS required Copyright, Source of Data and Disclaimer for IDX display
Information Copyright 2026, OneKey® MLS. All Rights Reserved.
The source of the displayed data is either the property owner or public record provided by non-governmental third parties. It is believed to be reliable but not guaranteed. This information is provided exclusively for consumers' personal, non-commercial use.
The data relating to real estate for sale on this website comes in part from the
