
Open House Sat, Sep 26th 12:30 PM - 2:30 PM







Address
16 Arlington Avenue, Saint James, NY
Price
$ 698,000
Property Attributes
- MLS#1053418
- TypeSingle Family
- Listing Status Active
- CountySUFFOLK
- CitySaint James
- Zip11780
- StyleHi Ranch
- Year Built1963
- Taxes$ 12885
- Price$ 698,000
- Bedrooms5
- Full Bathrooms2
- Half Bathrooms0
- Sqr Footage2228
- Lot Size0.25 Acres
Data Source:
Listings courtesy of OneKey® MLS as distributed by MLS GRID
Property Description
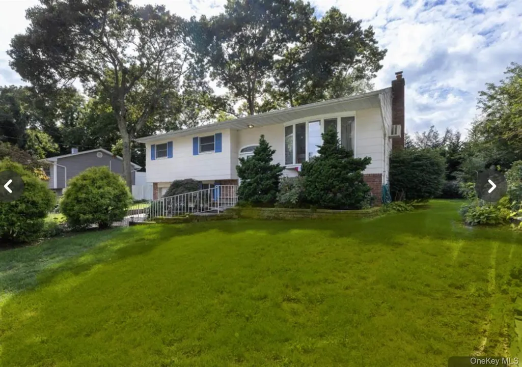
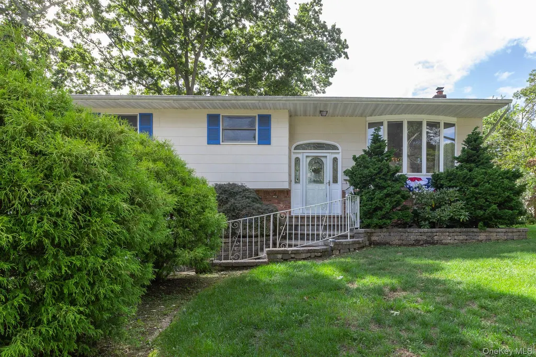
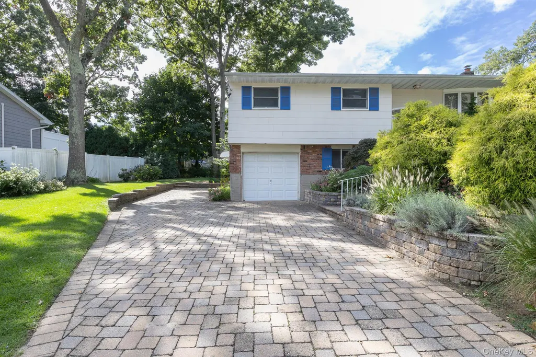
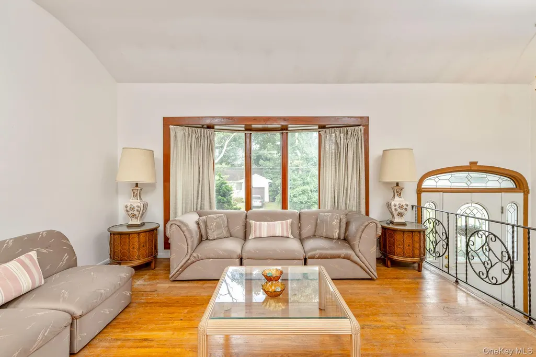
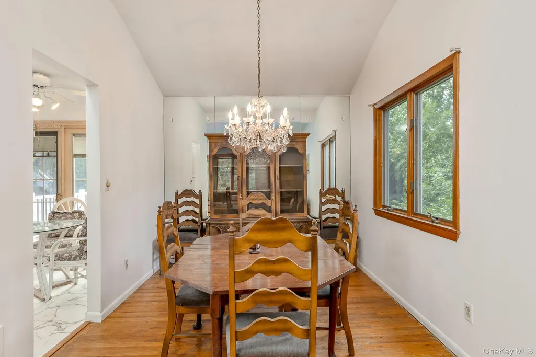
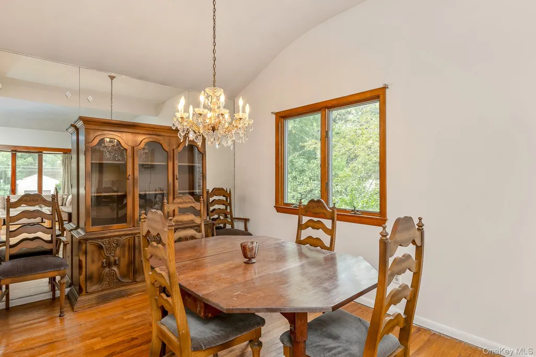
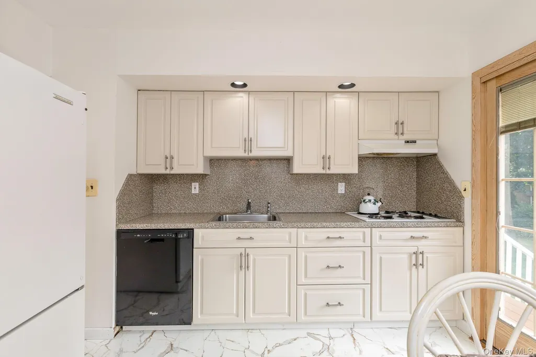
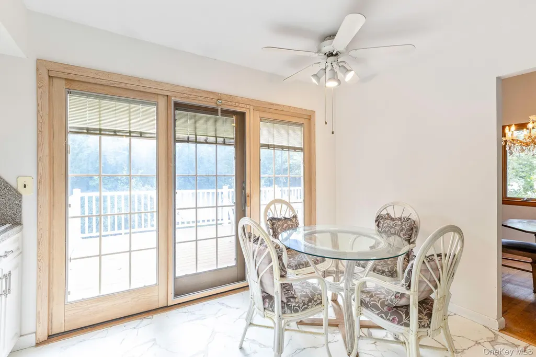
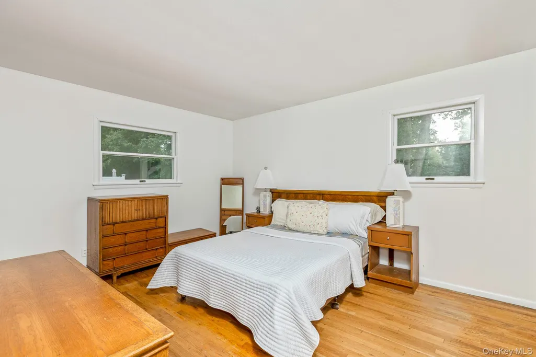
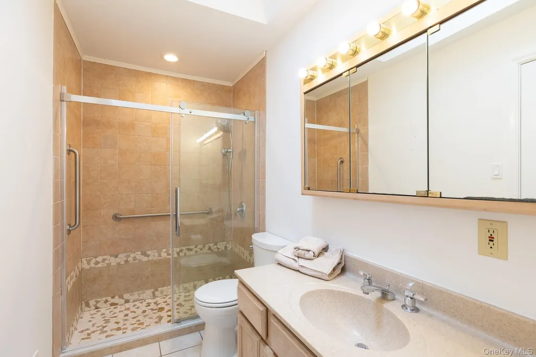
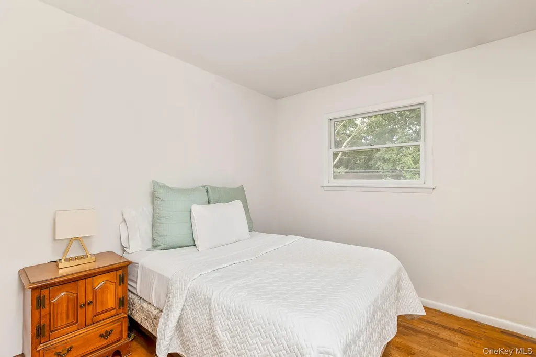
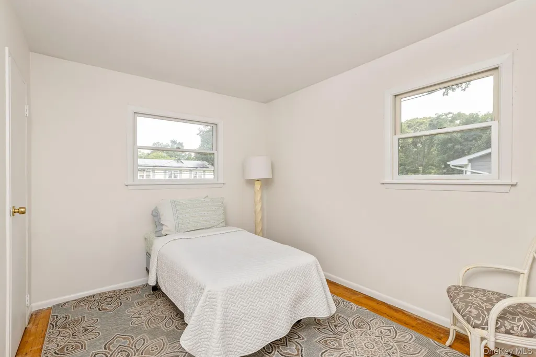
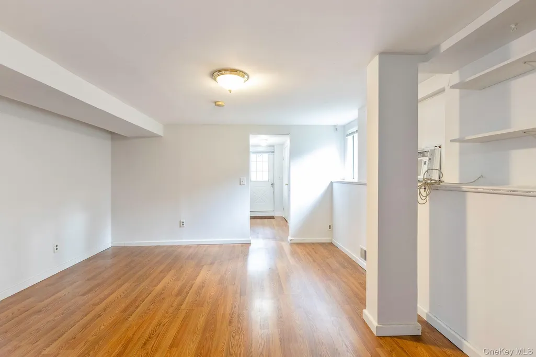
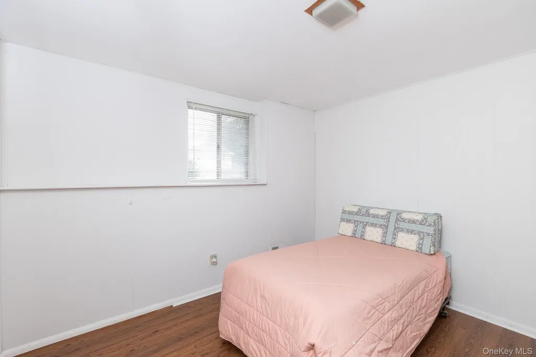
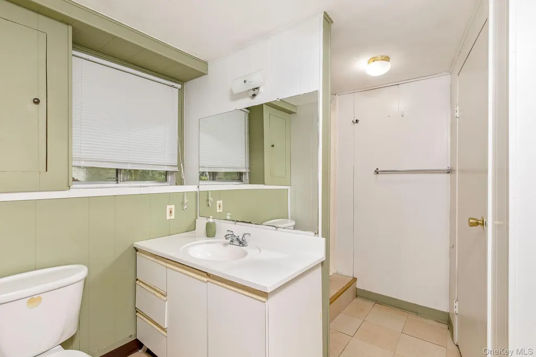
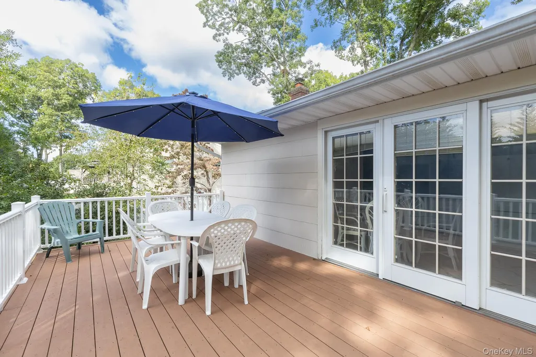
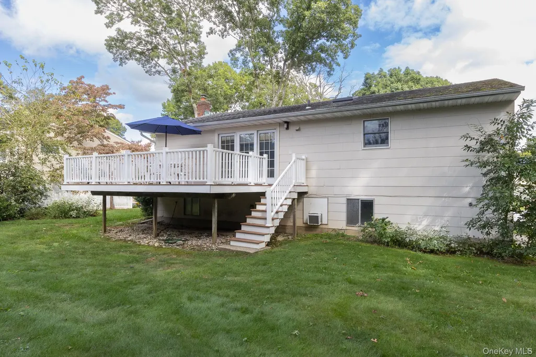
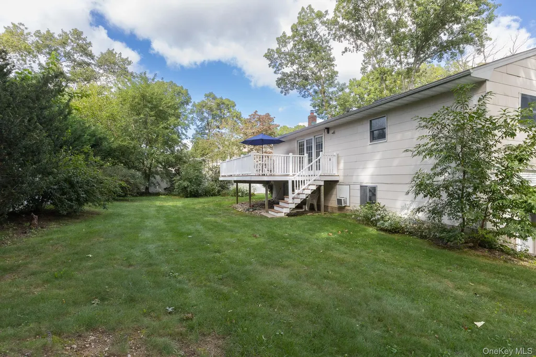
Welcome to this spacious high ranch, beautifully situated on a generous quarter-acre in the desirable Hamlet of St. James. A paver-stone driveway and matching front walkway provide excellent curb appeal, while the expansive driveway offers ample parking for multiple vehicles. Inside, you’ll find a freshly painted home featuring hardwood floors throughout the main level. The first floor offers a spacious living room and dining room with vaulted ceilings, creating an open and inviting atmosphere. The thoughtfully designed layout is ideal for multigenerational living, with three bedrooms and a remodeled bathroom on the main floor. The bathroom features an oversized walk-in shower with a glass enclosure, a wood vanity, and convenient access from both the primary bedroom and the hallway. The lower level includes two additional bedrooms, a full bath, and a large recreation room. It also offers a private entrance, providing flexibility for extended family, guests, or additional living space. The updated kitchen features recently remodeled cabinetry and new flooring, and opens directly to a spacious composite deck overlooking the private rear yard—perfect for outdoor dining, entertaining, or relaxing. With its versatile layout, generous property, vaulted ceilings, and excellent indoor-outdoor living spaces, this home offers comfort and flexibility. Conveniently located near local shopping, fine dining, area beaches, LIRR and Stony Brook University and Medical Center. Smithtown Schools
| Elementary School | Middle School | High School |
|---|---|---|
| St James Elementary School | Nesaquake Middle School | Smithtown High School-East |
| Price History | |
|---|---|
| 9/23/2026 | Listed $698,000 |
General Features
| Sewer | Cesspool |
|---|---|
| Heating | Natural Gas |
| Cooling | Multi Units |
| Utilities | Electricity Connected,Natural Gas Connected,Trash Collection Public,Water Connected |
| Appliances | Dishwasher,Dryer,Refrigerator,Washer |
| Patio/Porch Features | Deck |
| Architectural Style | Hi Ranch |
| Construction Materials | Frame |
| Year Built | 1963 |
| View | Neighborhood |
| Property Subtype | Single Family Residence |
| Tax Year | 2026 |
| Parcel Number | 0800-083-00-03-00-030-000 |
| County | Suffolk County |
| Property Type | Residential |
| HOA | No |
| Garage Y/N | No |
| Total Rooms | 9 |
| Full Baths | 2 |
| Directions | Lake Avenue to Roseville Avenue to Arlington Avenue #16 on Right |
| High School | Smithtown High School-East |
| City | Smithtown |
| Disclosures | Lead Paint |
| Senior Community Y/N | No |
| High School District | Smithtown |
| Carport Y/N | No |
| Elementary School | St James Elementary School |
| Property Attached Y/N | No |
| Tax Annual Amount | 12885 |
| Middle/Junior High School | Nesaquake Middle School |
| Property Condition | Actual |
| Virtual Tour | https://lihomephotos.view.property/2405454?idx=1 |
| Building Area Units | Square Feet |
| Standard Status | Active |
| Middle/Junior School District | Smithtown |
| Elementary School District | Smithtown |
| Tax Assessed Value | 4530 |
| Tax Lot | 30 |
| PostalCity | Saint James |
| AttributionContact | 631-584-6600 |
| Listing Appliances | Dishwasher, Dryer, Refrigerator, Washer |
Interior Features
| Interior Amenities | First Floor Bedroom,Ceiling Fan(s),Eat-in Kitchen,Formal Dining,High Ceilings,In-Law Floorplan,Primary Bathroom,Storage,Washer/Dryer Hookup |
|---|---|
| Basement | Finished |
| Flooring | Hardwood,Laminate,Vinyl |
| Formal Dining | Yes |
| Basement Features | Finished |
| Basement (Y/N) | Yes |
| Fireplace Y/N | No |
| Total Bedrooms | 5 |
| Eat-in Kitchen | Yes |
| Total Baths | 2 |
| General Features | First Floor Bedroom,Ceiling Fan(s),Eat-in Kitchen,Formal Dining,High Ceilings,In-Law Floorplan,Primary Bathroom,Storage,Washer/Dryer Hookup |
| Ceiling Fan(s) | Yes |
Exterior Features
| Exterior Amenities | Garden |
|---|---|
| Parking Features | Driveway |
| Water Source | Public |
| Parking Features | Driveway |
| Building Area Total | 2228 |
| Waterfront Y/N | No |
| General Features Ext. | Garden |
Amenities
- Foreclosure
- Views
- Short Sale
- New Construction
- Adult 55+
- Lease To Own
- No HOA Fees
- Furnished
- Primary On Main
- Air Conditioning
- Seller Finance
- Green
- Fixer Upper
- Horse
- Golf
- Fireplace
- Deck
- Garage
- Basement
- Pool
Property vs Single Family Average in 11780
Price
Taxes
Year Built
 OneKey® MLS required Copyright, Source of Data and Disclaimer for IDX display
Information Copyright 2026, OneKey® MLS. All Rights Reserved.
The source of the displayed data is either the property owner or public record provided by non-governmental third parties. It is believed to be reliable but not guaranteed. This information is provided exclusively for consumers' personal, non-commercial use.
The data relating to real estate for sale on this website comes in part from the
OneKey® MLS required Copyright, Source of Data and Disclaimer for IDX display
Information Copyright 2026, OneKey® MLS. All Rights Reserved.
The source of the displayed data is either the property owner or public record provided by non-governmental third parties. It is believed to be reliable but not guaranteed. This information is provided exclusively for consumers' personal, non-commercial use.
The data relating to real estate for sale on this website comes in part from the
