
Views - Primary on Main - Eco Friendly





Address
1950 Midlane, Muttontown, NY
Price
$ 1,950,000
Property Attributes
- MLS#1051000
- TypeSingle Family
- Listing Status Active
- CountyNASSAU
- CityMuttontown
- Zip11791
- StyleExp Cape
- Year Built1961
- Taxes$ 29453
- Price$ 1,950,000
- Bedrooms4
- Full Bathrooms3
- Half Bathrooms0
- Sqr Footage2440
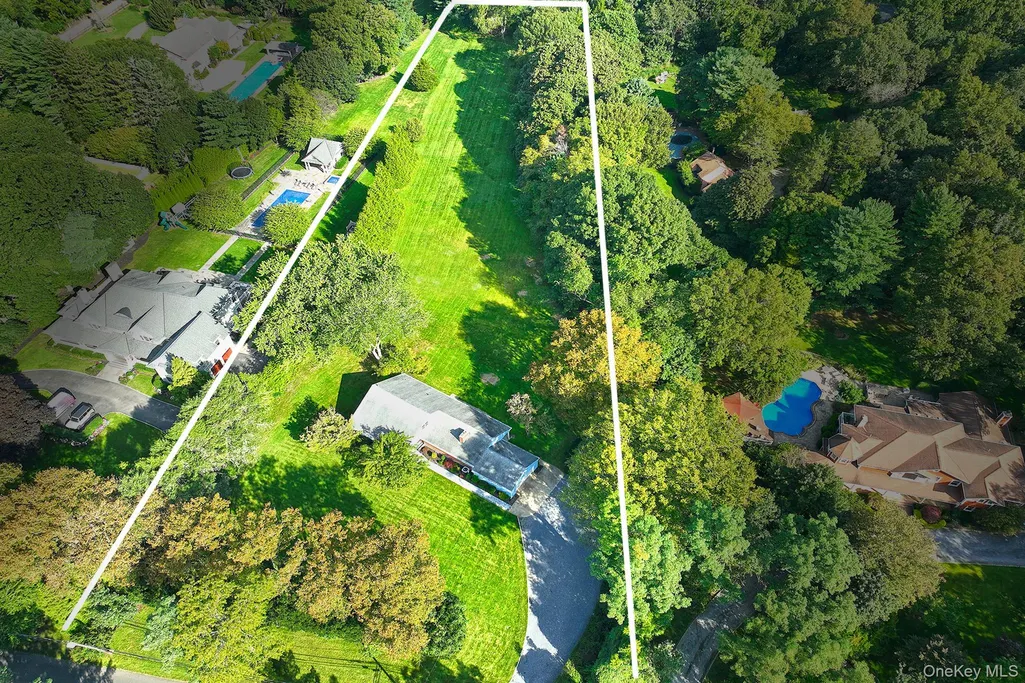
- Lot Size2.06 Acres
Data Source:
Listings courtesy of OneKey® MLS as distributed by MLS GRID
Property Description
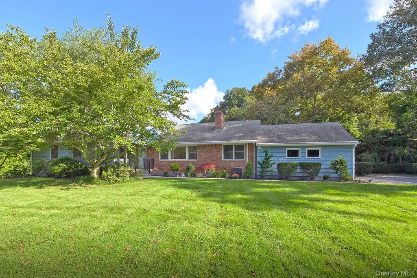
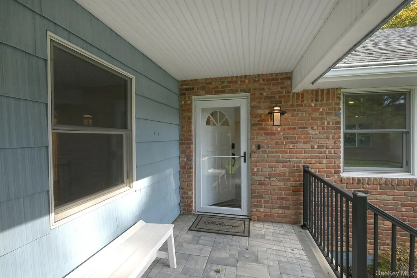
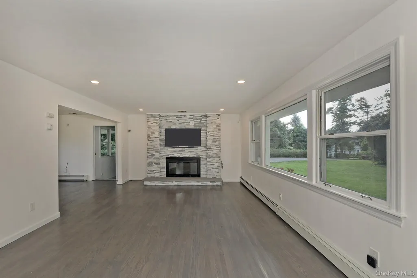
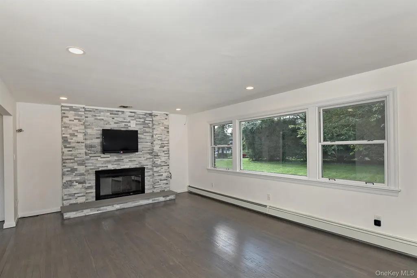
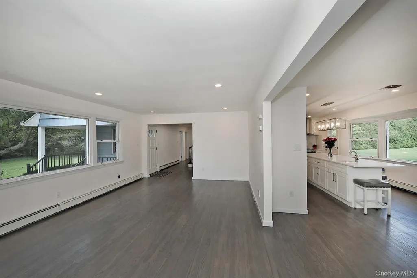
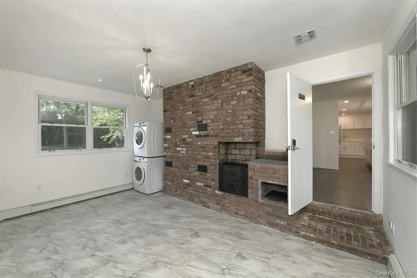
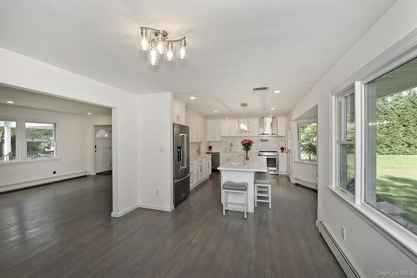
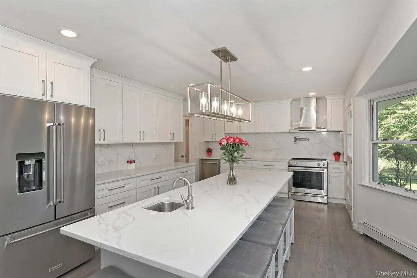
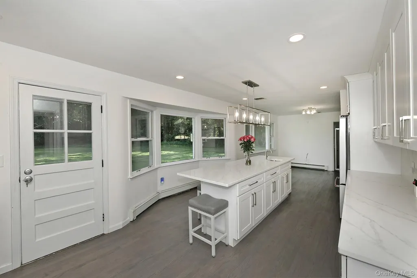
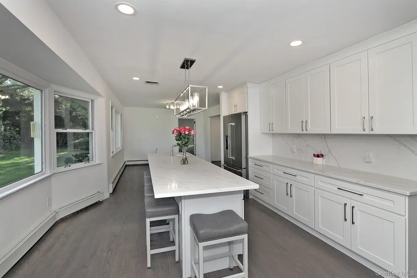
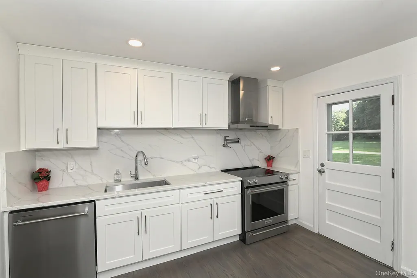
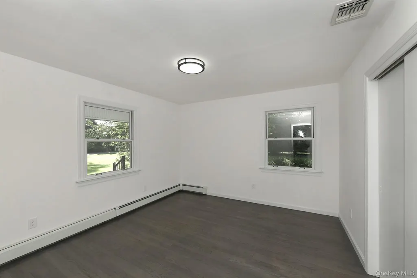
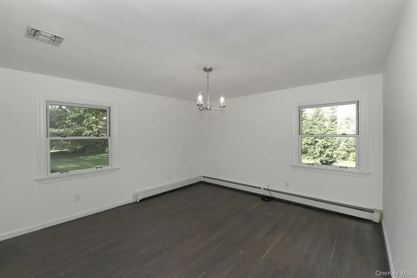
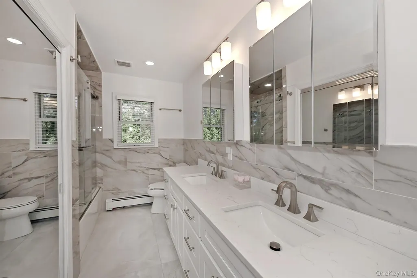
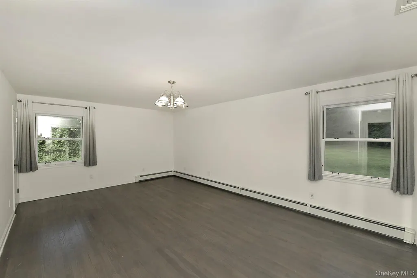
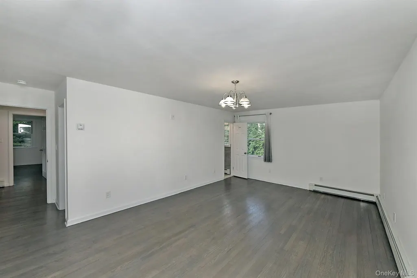
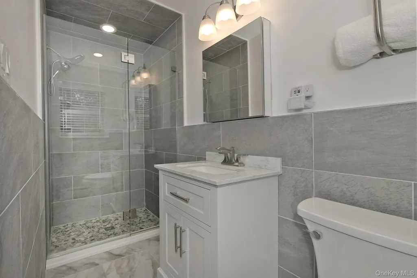
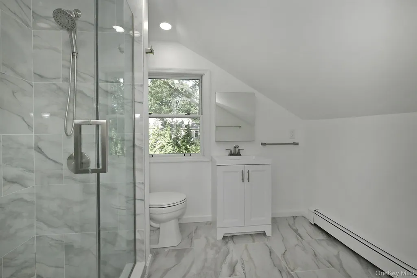
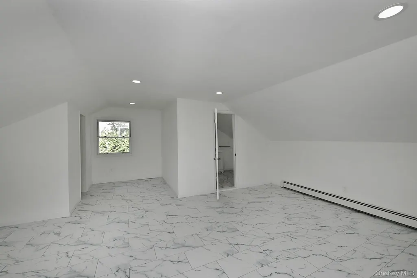
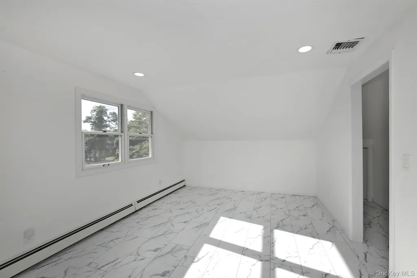
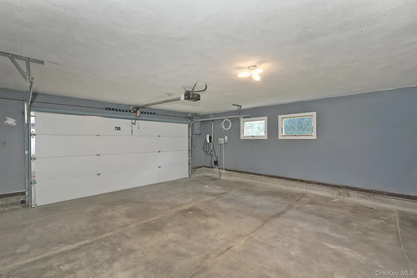
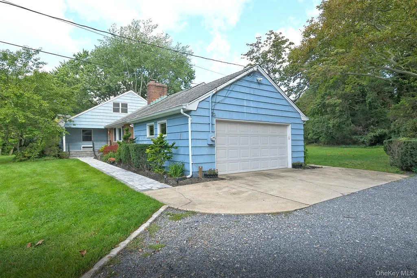
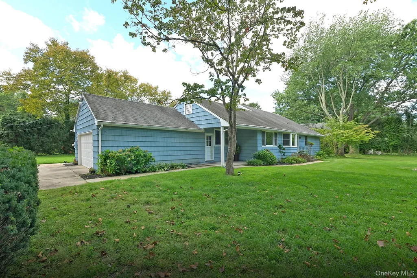
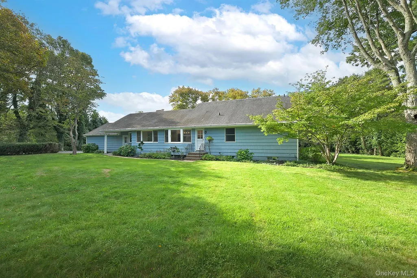
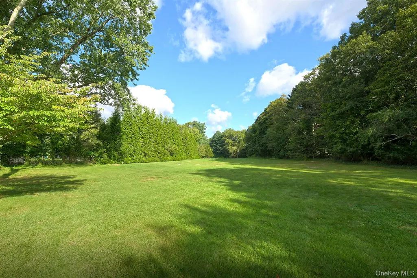
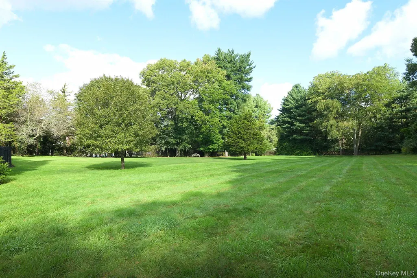
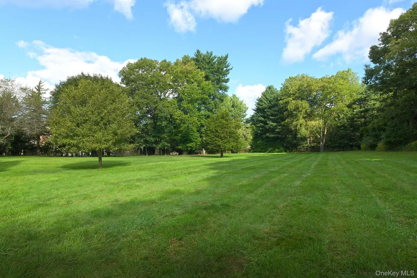
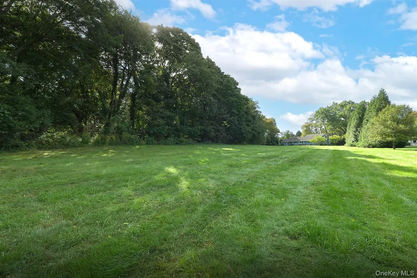
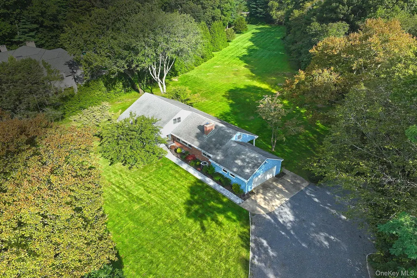
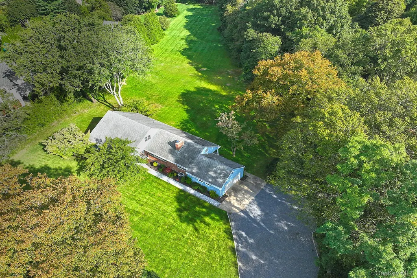
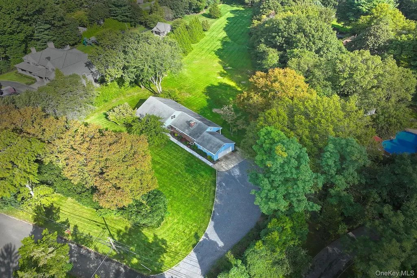
Welcome to 1950 Midlane, Syosset! Set on a picturesque country road in the desirable Muttontown community. This completely renovated four-bedroom and office residence offers the perfect blend of modern luxury, timeless elegance, and serene country living. Situated on over two beautiful acres, the home welcomes you with an inviting entrance foyer and an open floor plan enhanced by beautiful wood floors, crown molding, recessed lighting, and a stunning wood-burning masonry fireplace. The thoughtfully designed chef’s kitchen features a grand center island with a generous breakfast bar, quartz countertops, crisp white cabinetry, stainless steel appliances, pantry, and an open flow into the formal dining area—ideal for everyday living and entertaining. The first floor also offers 3 spacious bedrooms and 2 full updated baths. The second floor has a bedroom and bathroom providing flexibility for guests, extended family, and a home office. Additional features include ample storage, washer/dryer, and high-quality finishes throughout. The home is equipped with a convection oven, electric cook top and oven, dishwasher, refrigerator, dryer, Energy Star qualified appliances, and an oil-fired standalone water heater. Set on over two picturesque acres, this Muttontown residence combines spacious living, and a peaceful country setting.
| Elementary School | Middle School | High School |
|---|---|---|
| Jeffrey Ratner-Robert Seaman Elementary School | Jericho Middle School | Jericho Senior High School |
| Price History | |
|---|---|
| 9/24/2026 | Listed $1,950,000 |
General Features
| Sewer | Cesspool |
|---|---|
| Heating | Forced Air,Oil |
| Cooling | Central Air |
| Utilities | See Remarks |
| Appliances | Convection Oven,Cooktop,Dishwasher,Dryer,Electric Cooktop,Electric Oven,Electric Water Heater,ENERGY STAR Qualified Appliances,Microwave,Oven,Refrigerator,Washer,Oil Water Heater |
| Garage Spaces | 2 |
| Architectural Style | Exp Cape |
| Construction Materials | Cedar |
| Year Built | 1961 |
| View | Open,Panoramic,Park/Greenbelt,Trees/Woods |
| Property Subtype | Single Family Residence |
| Tax Year | 2026 |
| Parcel Number | 2429-15-048-00-0015-A |
| County | Nassau County |
| Property Type | Residential |
| HOA | No |
| Garage Y/N | Yes |
| Total Rooms | 9 |
| Full Baths | 3 |
| Directions | Rt. 106,Right on Midlane/Edge Rd. |
| High School | Jericho Senior High School |
| City | Oyster Bay |
| Senior Community Y/N | No |
| High School District | Jericho |
| Carport Y/N | No |
| Elementary School | JEFFREY RATNER-ROBERT SEAMAN ELEMENTARY SCHOOL |
| Property Attached Y/N | No |
| Tax Annual Amount | 29453 |
| Middle/Junior High School | Jericho Middle School |
| Building Area Units | Square Feet |
| Standard Status | Active |
| Middle/Junior School District | Jericho |
| Elementary School District | Jericho |
| Tax Lot | 15A |
| PostalCity | Muttontown |
| AttributionContact | 516-625-0944 |
| Listing Appliances | Convection Oven, Cooktop, Dishwasher, Dryer, Electric Cooktop, Electric Oven, Electric Water Heater, ENERGY STAR Qualified Appliances, Microwave, Oven, Refrigerator, Washer, Oil Water Heater |
Interior Features
| Interior Amenities | First Floor Bedroom,First Floor Full Bath,Breakfast Bar,Chefs Kitchen,Crown Molding,Eat-in Kitchen,Entrance Foyer,Formal Dining,Kitchen Island,Open Floorplan,Open Kitchen,Pantry,Primary Bathroom,Mast |
|---|---|
| Basement | Partially Finished |
| Flooring | Hardwood |
| Total Fireplaces | 1 |
| Fireplace Features | Living Room,Masonry,Wood Burning |
| Formal Dining | Yes |
| Basement Features | Partially Finished |
| Basement (Y/N) | Yes |
| Fireplace Y/N | Yes |
| Total Bedrooms | 4 |
| Eat-in Kitchen | Yes |
| Total Baths | 3 |
| General Features | First Floor Bedroom,First Floor Full Bath,Breakfast Bar,Chefs Kitchen,Crown Molding,Eat-in Kitchen,Entrance Foyer,Formal Dining,Kitchen Island,Open Floorplan,Open Kitchen,Pantry,Primary Bathroom |
| Walk-In Closet | Yes |
| Entrance Foyer | Yes |
Exterior Features
| Parking Features | Driveway,Garage |
|---|---|
| Water Source | Public |
| Parking Features | Driveway, Garage |
| Spa | No |
| Waterfront Y/N | No |
| Road Frontage Type | County Road |
Amenities
- Foreclosure
- Views
- Short Sale
- New Construction
- Adult 55+
- Lease To Own
- No HOA Fees
- Furnished
- Primary On Main
- Air Conditioning
- Seller Finance
- Green
- Fixer Upper
- Horse
- Golf
- Fireplace
- Deck
- Garage
- Basement
- Pool
Property vs Single Family Average in 11791
Price
Taxes
Year Built
 OneKey® MLS required Copyright, Source of Data and Disclaimer for IDX display
Information Copyright 2026, OneKey® MLS. All Rights Reserved.
The source of the displayed data is either the property owner or public record provided by non-governmental third parties. It is believed to be reliable but not guaranteed. This information is provided exclusively for consumers' personal, non-commercial use.
The data relating to real estate for sale on this website comes in part from the
OneKey® MLS required Copyright, Source of Data and Disclaimer for IDX display
Information Copyright 2026, OneKey® MLS. All Rights Reserved.
The source of the displayed data is either the property owner or public record provided by non-governmental third parties. It is believed to be reliable but not guaranteed. This information is provided exclusively for consumers' personal, non-commercial use.
The data relating to real estate for sale on this website comes in part from the
